Four collections, different ways to live
The developer brochure describes 450 apartments across four collections: 182 one-bedroom, 184 two-bedroom, 56 three-bedroom and 28 four-bedroom homes. These figures describe the project as presented in the brochure. They are not a live stock list, and a collection total does not establish whether a particular apartment is available today. Penthouses are also presented, without enough published detail here to compare them on the same basis.
Read the area alongside the plan
The smallest and largest brochure areas are a starting point for comparison, not a substitute for a unit plan. Ask which areas are included in the stated figure and obtain the breakdown between interior accommodation, balconies and any other components. Compare the shape of rooms, furniture placement and circulation as well as the headline size. A larger total area alone does not explain how comfortably a layout will work for you.
Choose around your everyday needs
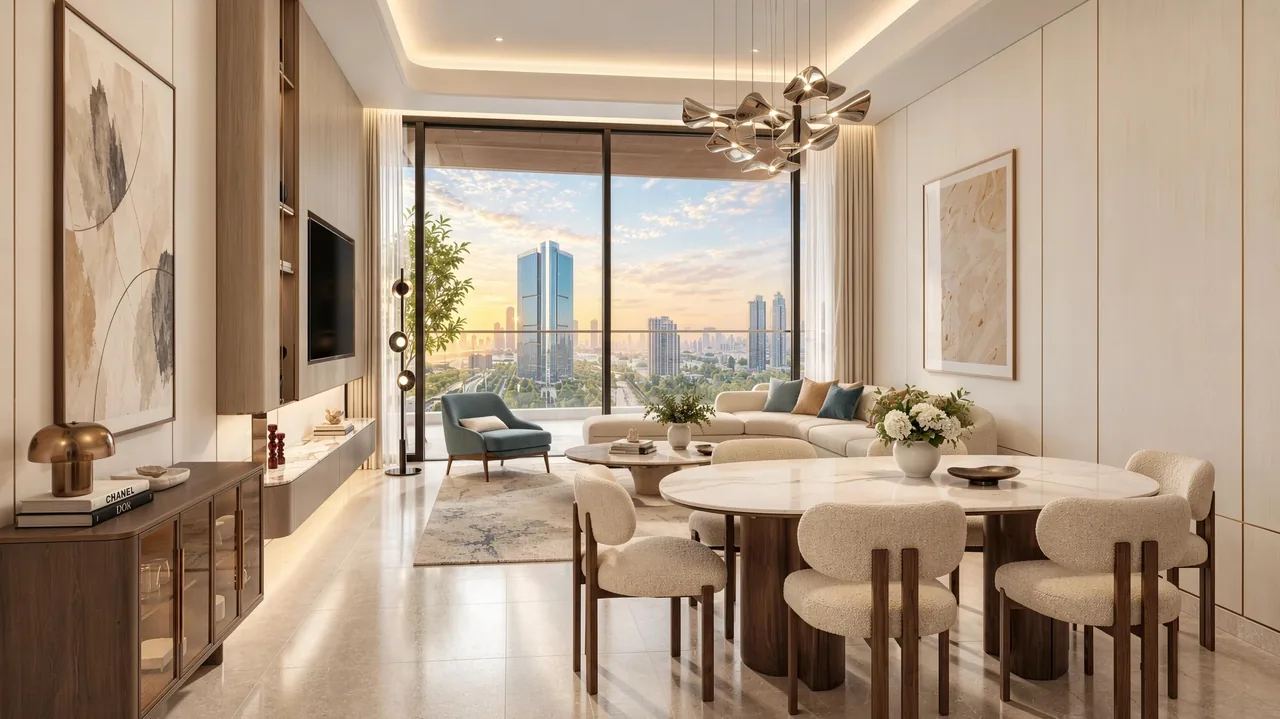
Start with the rooms you will actually use: bedrooms, a work space, storage and space for guests. On the specific plan, check the relationship between living and sleeping areas, access to outdoor space and the location of service areas. Ask for the unit number, floor and orientation before drawing conclusions about light, privacy or views. Architectural imagery illustrates the project; it does not confirm the view or finish of every apartment.
Request a complete comparison
For each shortlisted home, request a dated price quotation, the unit floor plan, its availability and the applicable payment schedule. Ask which charges and recurring costs are included or separate. The primary project information reviewed for this site does not establish a starting price, payment plan or handover date, so those items remain subject to developer confirmation. Compare homes using equivalent information rather than treating brochure illustrations as contractual specifications.
| Collection | Brochure area | Project count |
|---|---|---|
| 1 bedroom | 1,057–1,208 ft² | 182 |
| 2 bedrooms | 1,816–1,863 ft² | 184 |
| 3 bedrooms | 2,245–2,472 ft² | 56 |
| 4 bedrooms | 2,939–2,962 ft² | 28 |
Brochure figures; current stock, unit-specific areas and specifications require confirmation.
Project facts: developer brochure and ALAIN’s official project presentation, reviewed 9 November 2026. Independent presentation; current terms and availability require developer confirmation.